
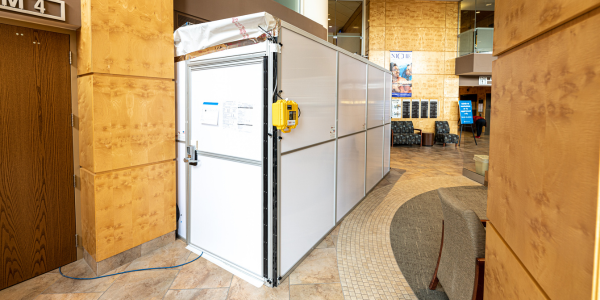
When most people think of a construction project, they picture the results: a renovated hospital wing, a refreshed retail space, or a modernized production floor. What they don’t always see is the careful, deliberate work that goes into containment before a single wall goes up.
At Beeler Construction, containment isn’t an afterthought. It’s the foundation of how we build and one of the most important investments a client can make in their project.
What Is Construction Containment, and Why Does It Matter?
Construction containment refers to the physical barriers, filtration systems, and site management protocols used to separate active construction zones from the rest of an occupied building or facility. Its purpose is to protect people, products, and operations from the dust, debris, noise, and disruption that naturally accompany construction work.
In healthcare construction, containment is the barrier that separates patients, guests, & health care workers from the risks of an active job site. Dust and airborne particulates can carry harmful pathogens, and in environments where patients are already vulnerable, that risk is unacceptable. A poorly contained healthcare construction zone can create elevated risks for patients on operating floors and throughout clinical areas.
In retail construction, inadequate containment can disrupt the customer experience, damage merchandise, and cost a business real revenue. The goal isn’t just to finish the project. It is to protect the brand and the bottom line.
In manufacturing environments, the stakes involve the integrity of the entire production line. A containment failure can halt operations or compromise the product itself, leading to costly downtime or quality control issues.
As Nick Gudex, Beeler Construction’s Director of Safety and Field Operations, says,
“Containment is a necessary investment in the project versus a frivolous expense of the project.”
That distinction matters. Cutting corners on containment doesn’t save money. It creates problems that cost far more to fix.
Planning Containment Before Construction Begins
Effective containment doesn’t happen on the fly. It requires detailed pre-construction planning that accounts for the unique needs of each facility, each client, and each project.
At Beeler, that planning process begins well before the first tool is unpacked. Our teams develop customized barrier plans designed to ensure that normal business operations can continue throughout construction. We work collaboratively with facility staff, trade partners, and end users to develop a containment strategy that’s tailored to the realities of the space. Not just a generic template applied to every job.
This collaborative approach is especially important in healthcare settings, where Infection Control Risk Assessments (ICRAs) and other regulatory frameworks shape what containment must look like. But it’s equally important in retail and manufacturing, where disruption to daily operations has immediate financial consequences.
The result of this planning phase is a containment blueprint that everyone, from our crews to our subcontractors, understands and follows from day one.
The Beeler Approach: Containment as a Starting Point, Not an Afterthought
What sets Beeler apart is not just what we build, but how we build it.
“We treat our containment as the beginning of our construction process, not an afterthought,” says Nick Gudex. “This shows through in how it is assembled and how it is maintained throughout construction.”
In practice, the Beeler approach to containment includes:
- Negative-pressure HEPA air-scrubbing machines on every project, regardless of application. Our machines scrub the air to 99.9% clean discharge, ensuring that what leaves the construction zone is safe for the surrounding environment.
- Tack mats at all access points to capture dust and debris from foot traffic before they travel beyond the construction zone.
- Fire-retardant plastic sheeting and zipper doors for all plastic containment areas, providing both safety compliance and controlled, clean access.
- Hard wall reusable temporary barriers when the project scope warrants a more rigid solution. These offer greater durability and acoustic separation where needed.
The Three Types of Containment Beeler Uses And When Each Makes Sense
Not every job site calls for the same containment solution. The right system depends on the project’s duration, the layout of the space, whether the public or building occupants will be nearby, and how sterile or controlled the environment needs to be. At Beeler, we draw from three primary containment systems, selecting (or combining) them based on what the project requires.
1. Reusable Hardwall System
A reusable hardwall system functions almost like a permanent wall, even though it’s designed to come down once the project is complete. It’s often the right choice for projects that need a durable, sealed barrier over an extended timeline, particularly in healthcare or other sterile environments.
What makes reusable hardwall valuable:
- Functioning doors allow controlled, repeatable access without compromising the seal of the barrier.
- It’s scrubbable and cleanable, making it well-suited for environments where sterility and infection control are top priorities.
- It assembles and detaches easily, which keeps installation efficient without sacrificing strength.
- It includes integrated HEPA ports, so negative air scrubbers can be connected directly when a project requires negative pressure containment.
- It’s reusable, meaning there’s no waste left behind after the project wraps. This is an advantage for clients who care about both sustainability and performance.
We often describe this as a “temporary permanent” solution built to perform like a real wall for as long as the project needs it, without the long-term commitment.
2. Plastic Partition Wall with 4′ Hardwall and Stud
This hybrid system combines flame-retardant plastic sheeting with a four-foot hardwall base, creating a barrier that’s both flexible and durable. It’s a system we frequently use in retail and other public-facing environments, especially those with higher ceilings.
The hardwall base, extending four feet up from the floor, creates a sturdy, impact-resistant barricade exactly where it’s needed most: at the level where customers, employees, and foot traffic interact with the barrier every day. Above that point, flame-retardant plastic completes the separation up to the ceiling, maintaining a full containment boundary without the cost and material of a full hardwall system.
This approach gives clients the best of both worlds. Both a barrier sturdy enough to withstand daily public contact and the flexibility and cost-efficiency of plastic sheeting for the upper portion of taller spaces.
3. Full-Height Fire-Retardant Plastic Containment
For shorter-duration projects or for situations where flexibility and a minimal footprint matter most, full-height fire-retardant plastic containment is often the ideal solution. This system uses flame-retardant plastic sheeting from floor to ceiling, with zipper doors providing controlled access between the construction zone and the rest of the space.
Key advantages of this system include:
- It works in virtually any space configuration, regardless of layout or square footage constraints.
- It takes up minimal real estate, which matters in tight or irregularly shaped areas.
- It can be quickly converted into a negative air space when paired with HEPA air scrubbing machines, making it adaptable to projects that require negative pressure on short notice.
- It’s easy to rework as project needs shift, and just as easy to dispose of responsibly once the project is complete.
This system is often the go-to choice for fast-moving projects where speed, adaptability, and a small footprint outweigh the need for a more permanent hardwall structure.
Choosing the Right System for Your Project
In many cases, the right containment strategy isn’t just one of these systems, but a thoughtful combination. A healthcare renovation might call for Edge Guard in patient-adjacent corridors and full-height plastic in lower-traffic back-of-house areas. A retail buildout might rely on the 4′ hardwall partition along the sales floor while using plastic containment in stockrooms.
This is exactly why Beeler’s planning process happens before construction begins, not after. By evaluating the space, the timeline, and the people who will be near the work, our teams match the containment system to the project rather than applying a one-size-fits-all approach.
Maintaining Containment Throughout the Project
Installing a containment system is only half the battle. Maintaining it throughout the life of the project is where many contractors fall short and where Beeler distinguishes itself.
Our project teams perform frequent daily maintenance within containment areas: tack mat changes, vacuuming, mopping, and ongoing inspections at entrance points. We hold ourselves and our trade partners to a high standard of cleanliness and vigilance, because we know that a containment barrier is only as effective as the discipline behind it.
One of the most common containment failures in the industry is a lack of attention to detail that allows small breaches to develop over time. A gap in a barrier might seem minor, but in a healthcare environment or a clean manufacturing facility, even a small opening can compromise the integrity of the entire containment zone. Our teams are trained to catch and correct those issues before they become problems.
Common Containment Mistakes to Avoid
The most common mistakes seen in the industry come down to two things: a lack of attention to detail during installation and a lack of ongoing maintenance throughout the project.
Containment that starts strong but isn’t actively maintained degrades over time. Seals loosen. Tack mats go unchanged. Barriers develop gaps. The result is a job site that started with good intentions but gradually loses the protection it was designed to provide.
Why It All Comes Back to Client Trust
Beeler Construction has been a family-owned business since 1986, and that family-focused culture shapes how we approach every project. We don’t treat clients as contracts; we treat them as partners. And part of that partnership is making sure the spaces where their patients heal, their customers shop, and their teams work are protected at every stage of the process.
To learn more about Beeler Construction’s approach to commercial construction, healthcare projects, and safety-first building practices, visit beelerconstruction.com.
Frequently Asked Questions (FAQs)
1. What is construction containment, and why is it necessary? Construction containment is the use of physical barriers, air filtration systems, and site hygiene protocols to separate active construction areas from occupied spaces. It protects people, products, and operations from dust, debris, and disruption. Without proper containment, construction activity can create health risks, damage merchandise, disrupt business operations, and compromise sensitive environments, especially in healthcare and manufacturing settings.
2. How does containment work in healthcare construction specifically? In healthcare construction, containment is a critical infection prevention measure. It typically involves negative-pressure HEPA air filtration (which removes 99.9% of particulates from the air leaving the construction zone), fire-retardant plastic barriers, zipper-door access points, and tack mats to capture debris from foot traffic. These measures are often guided by an Infection Control Risk Assessment (ICRA) and coordinated closely with facility staff to protect patients, particularly those in vulnerable clinical areas.
3. What makes a containment plan effective? An effective containment plan is one that is customized to the specific facility and use case, developed collaboratively with all stakeholders (including facility staff, trade partners, and end users), and actively maintained throughout the life of the project. It accounts for airflow, traffic patterns, noise control, and the specific sensitivity of the surrounding environment. Ongoing monitoring and daily maintenance, including tack mat changes, vacuuming, and gap inspections, are just as important as the initial installation.
4. How does poor containment impact a retail or manufacturing environment? In retail, inadequate containment can lead to dust and debris contaminating merchandise, creating a poor customer experience and resulting in financial losses. In manufacturing, a containment failure can disrupt production lines and compromise product quality, leading to costly downtime and potential safety or regulatory issues. Proper containment ensures that construction work proceeds without interrupting day-to-day business operations.
5. What types of containment systems does Beeler Construction use? Beeler primarily uses three containment systems, often selected in combination depending on the project: Edge Guard, a reusable, scrubbable hardwall system ideal for sterile environments and longer-duration projects; a plastic partition wall with a 4′ hardwall base, commonly used in retail and public-facing spaces with higher ceilings; and full-height fire-retardant plastic containment, a flexible, low-footprint solution well-suited for shorter projects or spaces that need to be converted into negative air zones quickly.
6. Is containment a required part of commercial construction projects? While containment requirements vary by project type and jurisdiction, it is a best practice, and in many cases a regulatory necessity, for construction in occupied facilities, particularly in healthcare. Even where it isn’t legally mandated, proper containment is essential for protecting clients, their customers, and the integrity of the job site. At Beeler Construction, we treat containment as a standard part of every project, not an optional add-on.
Citations & References
- The American Institute of Architects (AIA). Guidelines for Design and Construction of Hospitals and Outpatient Facilities. https://www.fgiguidelines.org/
- Centers for Disease Control and Prevention (CDC). Guidelines for Environmental Infection Control in Health-Care Facilities. https://www.cdc.gov/infection-control/hcp/environmental-control/index.html
- Occupational Safety and Health Administration (OSHA). Construction Industry Standards: Housekeeping and Site Safety. https://www.osha.gov/construction
- American Society for Healthcare Engineering (ASHE). Infection Control Risk Assessment (ICRA) Resources. https://www.ashe.org/
- National Institute for Occupational Safety and Health (NIOSH). HEPA Filtration and Dust Control in Construction. https://www.cdc.gov/niosh/